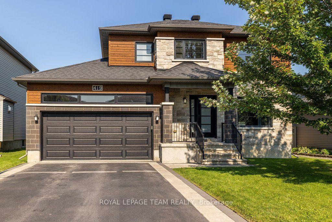
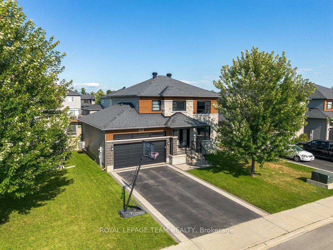
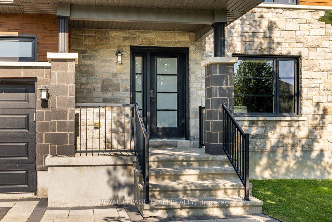
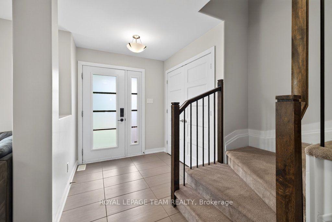
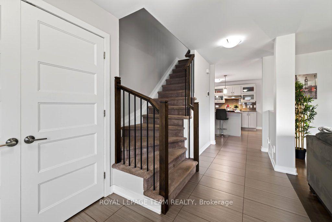
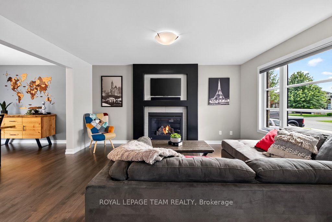
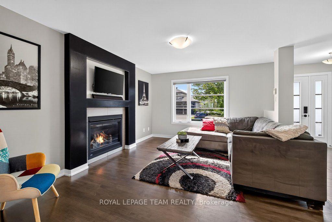
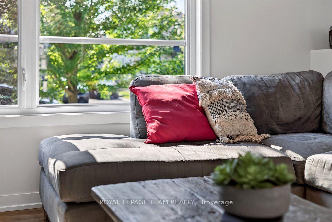
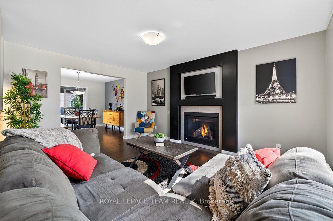
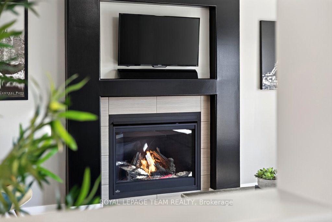
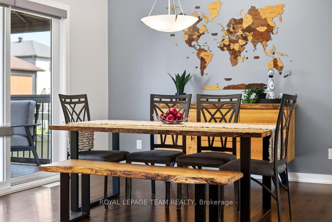
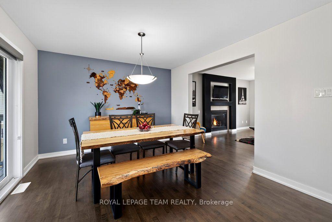
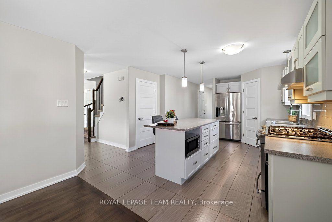
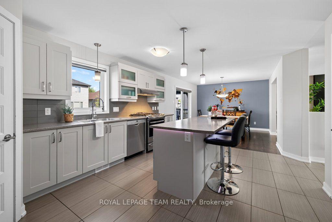
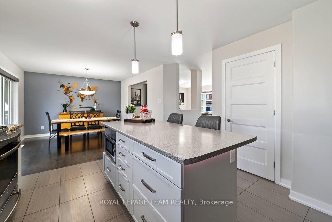
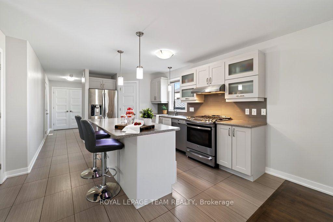
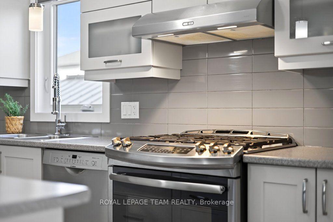
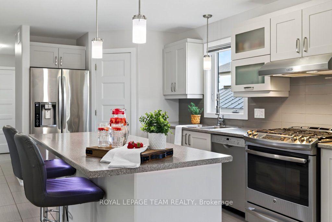
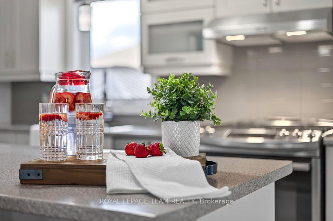
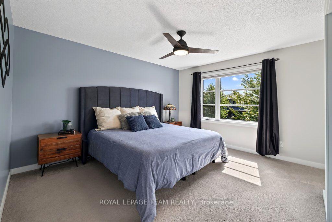
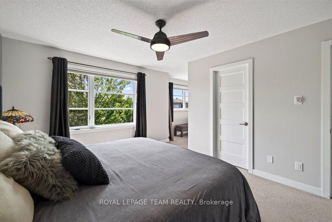

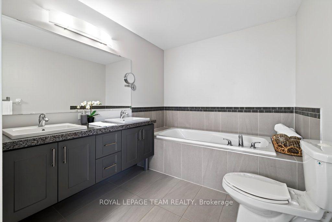
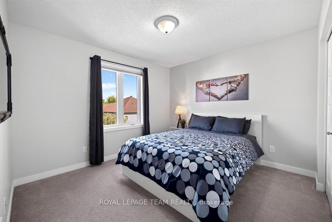
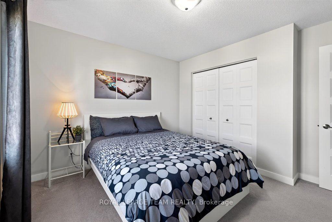
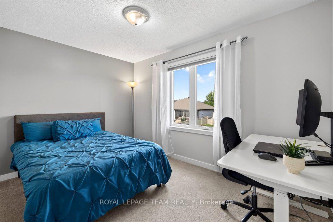
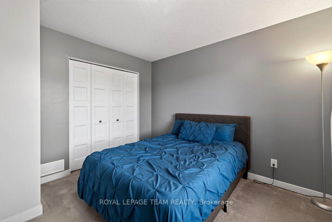
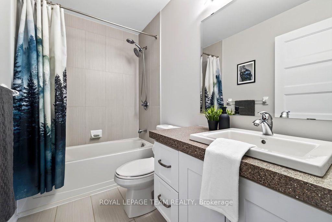
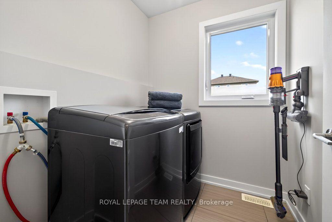
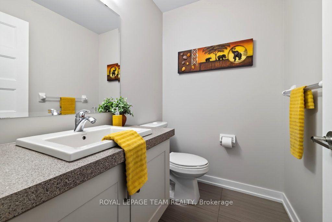
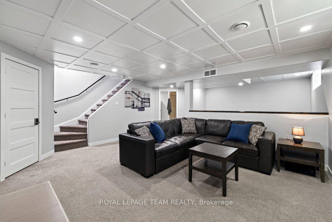
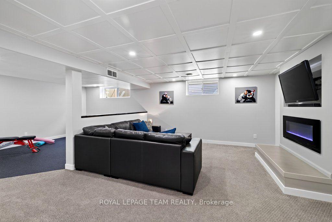
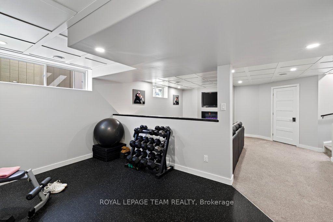
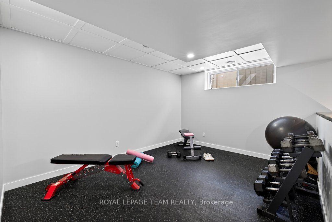
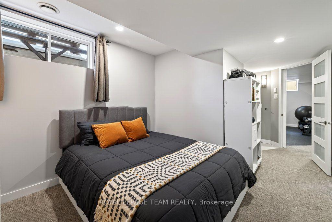
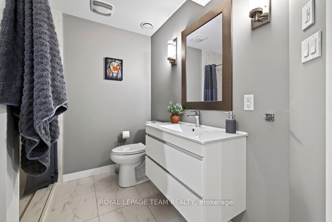
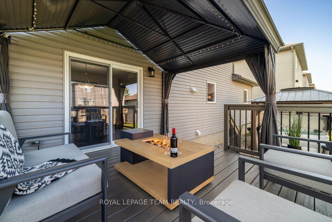
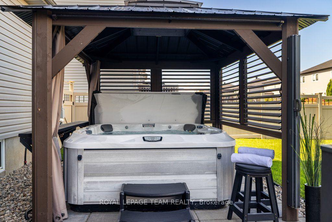
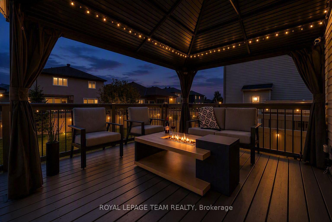
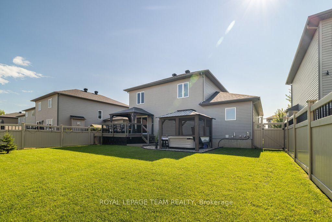
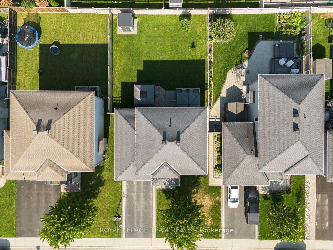
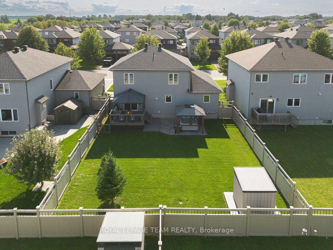
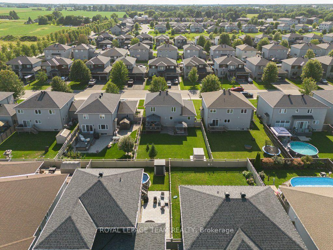
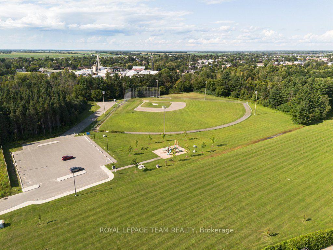
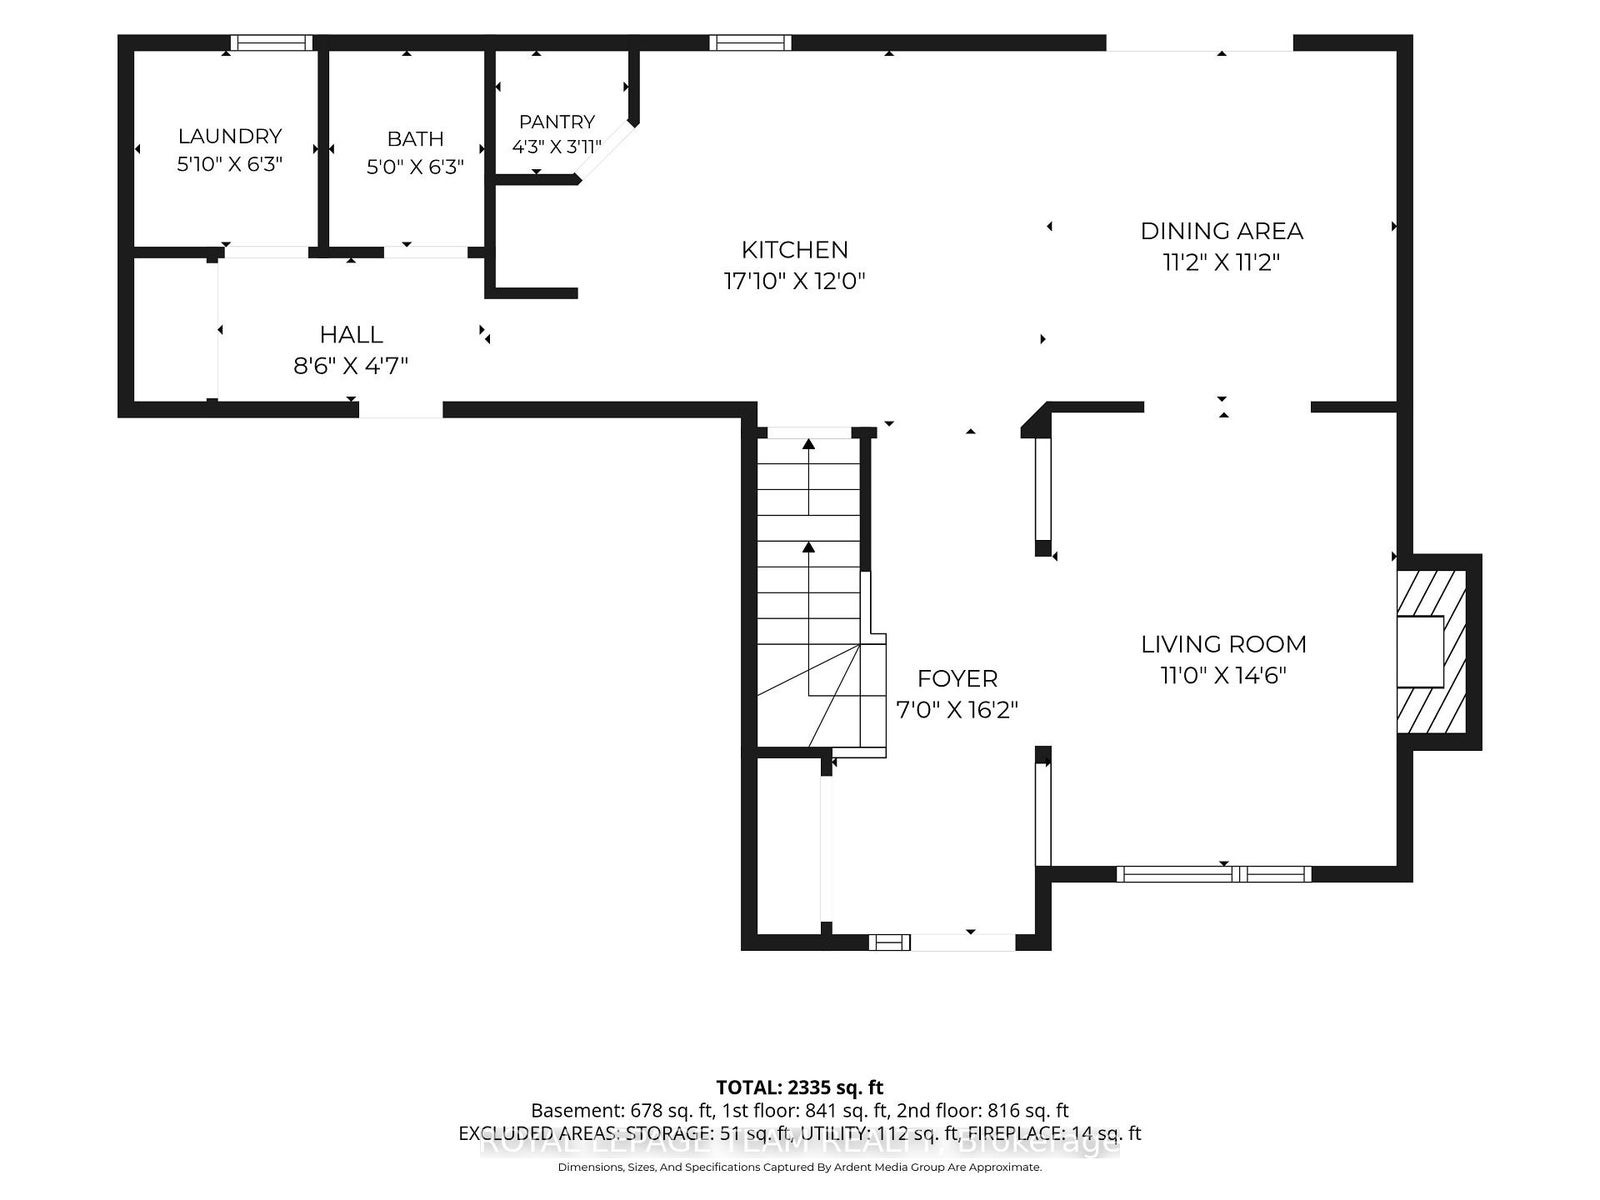
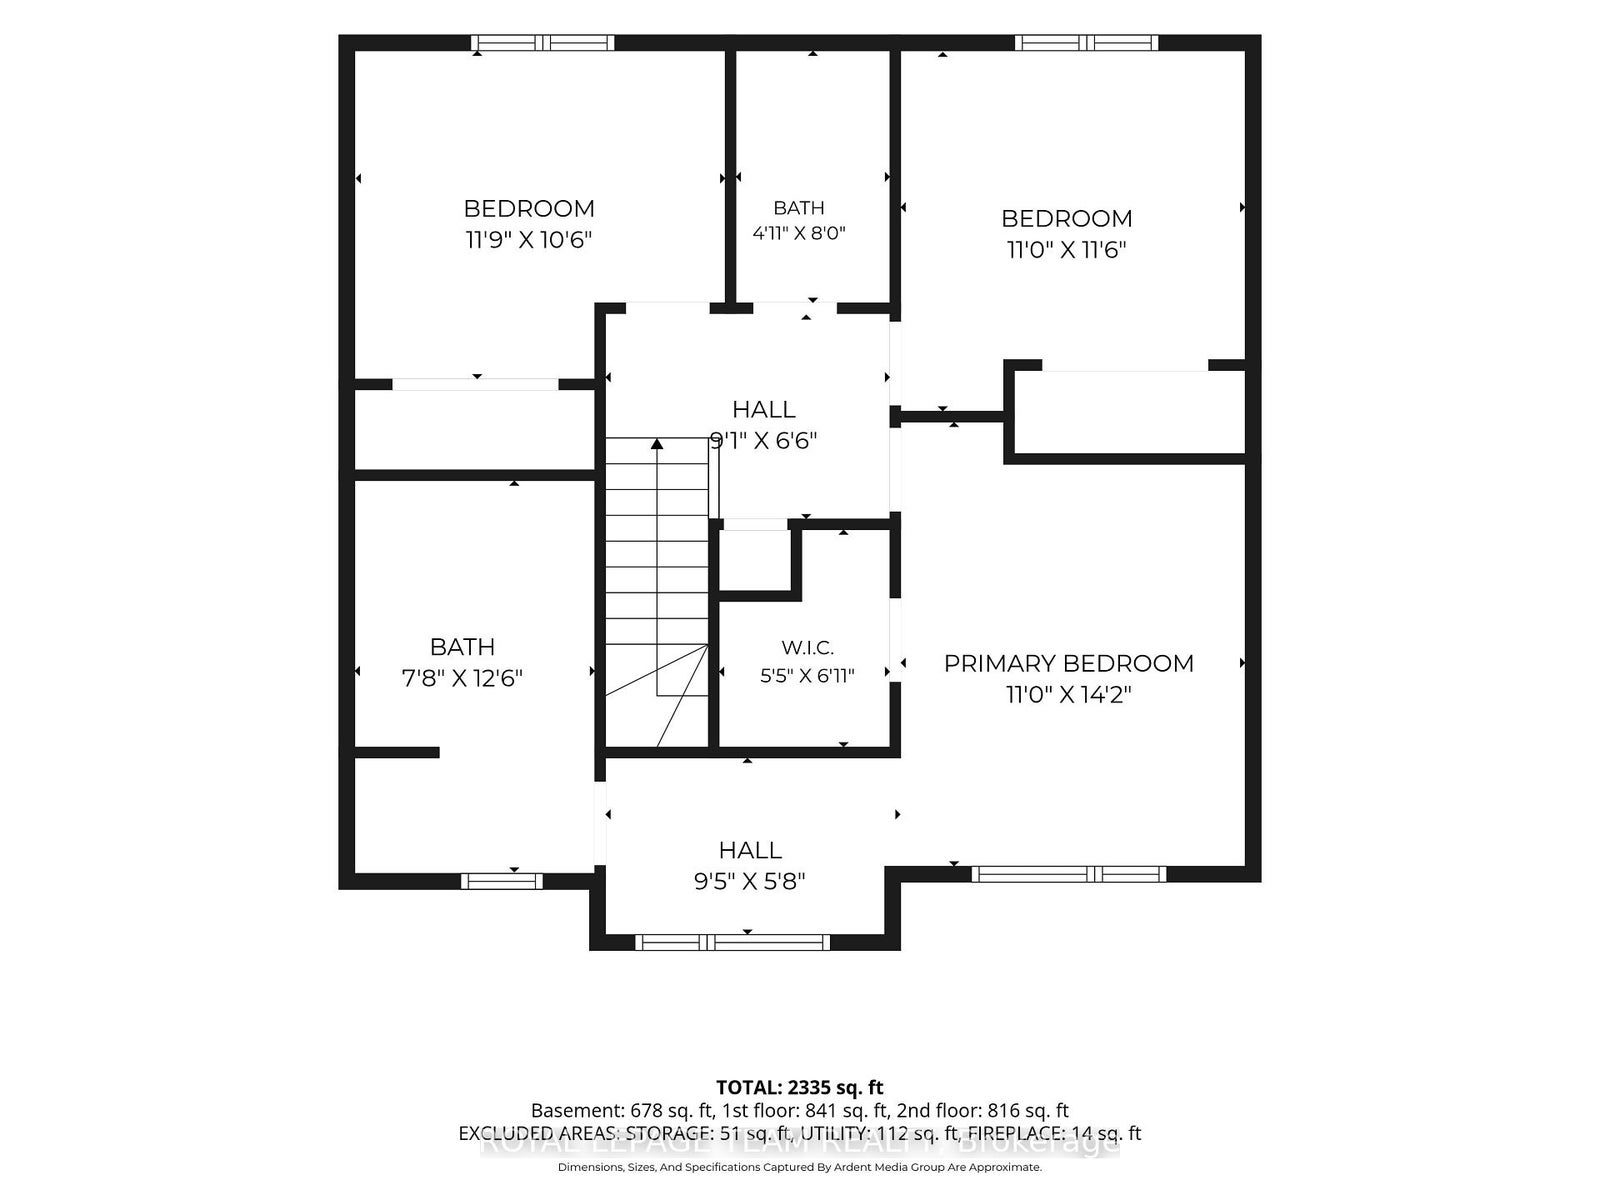
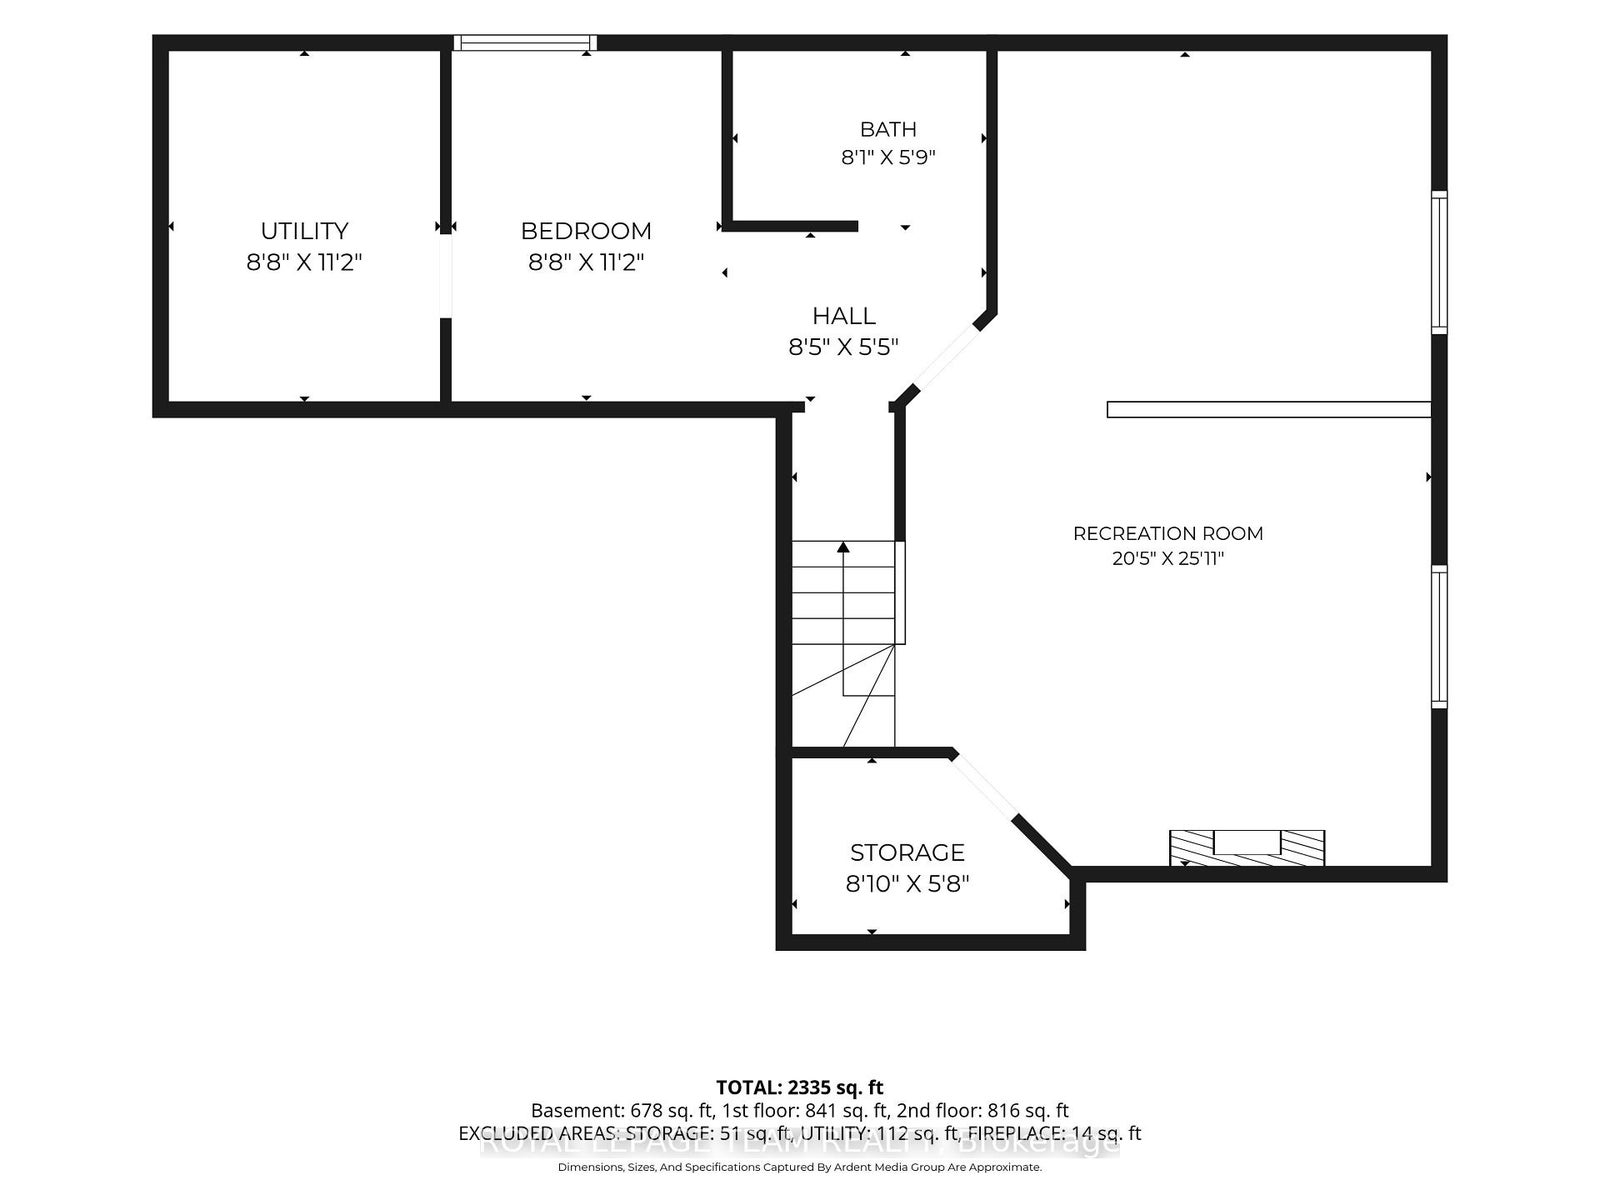
Welcome to 419 Provence Ave! Built in 2016 (Queenston Model), this stunning, modern home offers open-concept living, functional spaces, and a backyard designed for entertaining-all with an easy commute to Ottawa. The main level features a sun-filled layout, chef's kitchen with oversized island and walk-in pantry, gas fireplace, main-floor laundry, and direct access to the double garage. Upstairs, the spacious primary suite includes a walk-in closet and ensuite with soaker tub and separate shower along with 2 other good sized bedrooms. The fully finished basement adds great flexibility with a family room, gym area, and an additional bedroom with its own ensuite. Outside, enjoy a large fenced yard (2020), deck (2018), and hot tub (2020) - ideal for weekend barbeques or relaxing under the stars. Located in a growing, family-friendly community near excellent schools, amenities, and the New York Central Fitness Trail. This turnkey home is ready to enjoy!
Address
419 Provence Avenue
List Price
$744,900
MLS® Status
New
Property Type
Residential Freehold
Type of Dwelling
Detached
Style of Home
2-Storey
Transaction Type
Sale
Area
Russell
Sub-Area
602 - Embrun
Region
Prescott and Russell
Bedrooms
3 + 1
Bedrooms (Total)
4
Rooms Above Grade
4
Rooms Below Grade
1
Bathrooms
4
Floor Area
1500-2000 Sq. Ft.
Lot Size Source
MPAC
Lot Depth
109.91
Lot Size Units
Feet
Lot Width
52.36
Parcel Number
690130504
Occupant Type
Owner
Cross Street
Ste Marie St and Ste Therese Blvd
MLS® Number
X13685894
Listing Brokerage
ROYAL LEPAGE TEAM REALTY
Basement Area
Full
Postal Code
K0A 1W0
Parking Places (Total)
6
Parking Spaces
4
Tax Amount
$5,020.00
Tax Year
2025
Interior Features
Air Exchanger, Auto Garage Door Remote
Central Vacuum
No
Family Room
No
Elevator
No
Ensuite Laundry
No
Special Designation
Unknown
Standard Status
Active
Board Or Association
Ottawa Real Estate Board
Heat Source
Electric
Heat Type
Forced Air
Cooling Features
Central Air
Construction Materials
Stone, Vinyl Siding
Direction Faces
East
Fireplace
Yes
Foundation Details
Poured Concrete
Garage
Yes
Garage Type
Attached
Covered Spaces
2
Kitchens Total
1
Kitchens Above Grade
1
Pool Features
None
Roof
Asphalt Shingle
Tax Legal Description
LOT 40, PLAN 50M320 TOWNSHIP OF RUSSELL
Waterfront
No
Sewer
Sewer
Rooms
| Floor | Type | Dimensions | Features |
|---|---|---|---|
| Main | Living Room | ||
| Main | Foyer | 3.35 x 4.41 Meters | |
| Main | Dining Room | 3.4 x 3.41 Meters | |
| Main | Kitchen | 5.45 x 3.65 Meters | |
| Main | Powder Room | 1.51 x 1.91 Meters | |
| Main | Laundry | 1.78 x 1.91 Meters | |
| Second | Primary Bedroom | 3.35 x 4.32 Meters | |
| Second | Bathroom | 2.33 x 3.81 Meters | |
| Second | Bedroom 2 | 3.35 x 3.49 Meters | |
| Second | Bedroom 3 | 3.59 x 3.19 Meters | |
| Second | Bathroom | 1.5 x 2.45 Meters | |
| Basement | Recreation | 6.21 x 7.91 Meters | |
| Basement | Bedroom 4 | 2.63 x 3.4 Meters | |
| Basement | Bathroom | 2.47 x 1.75 Meters | |
| Basement | Utility Room | 2.64 x 3.41 Meters |