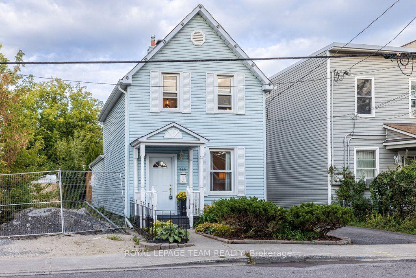
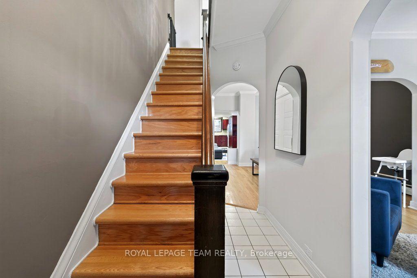
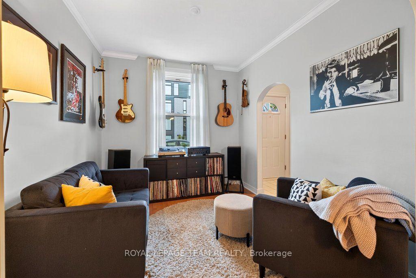
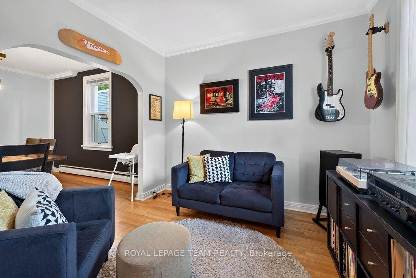
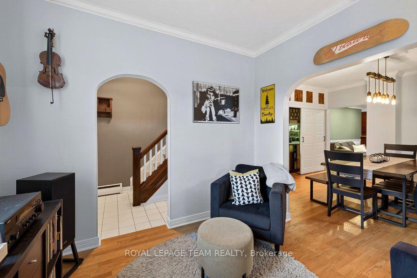
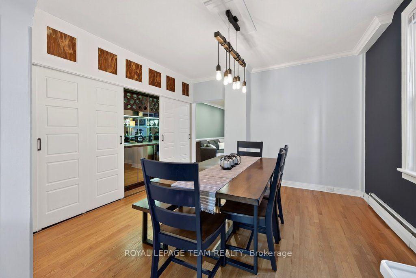
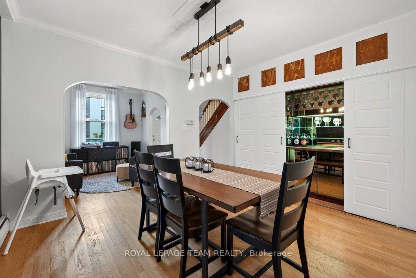
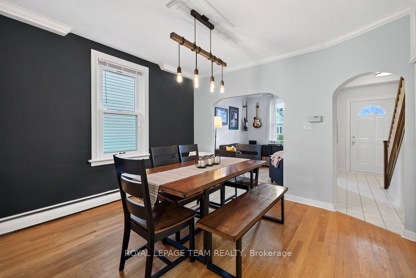
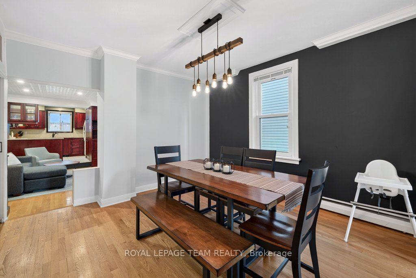
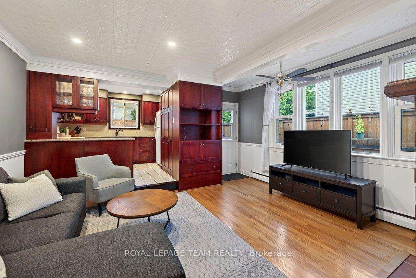
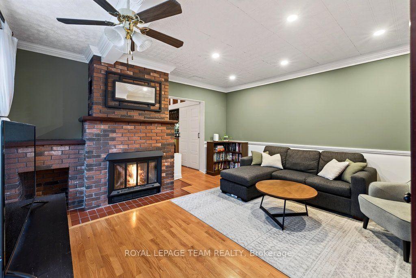
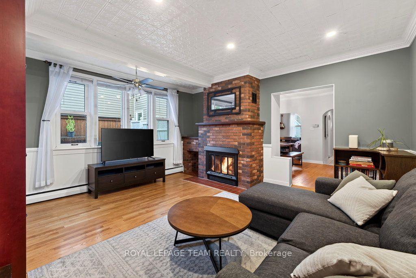
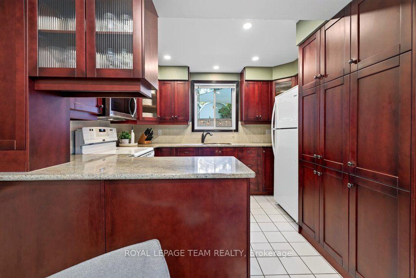
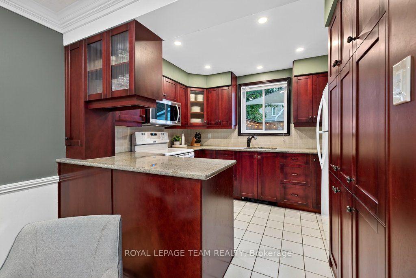
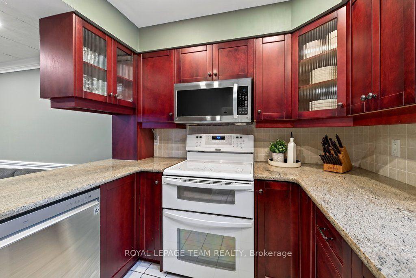
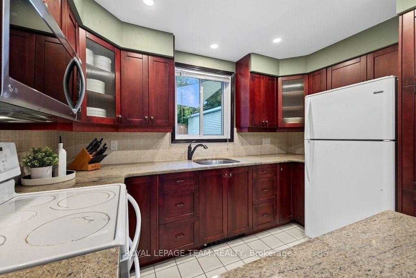
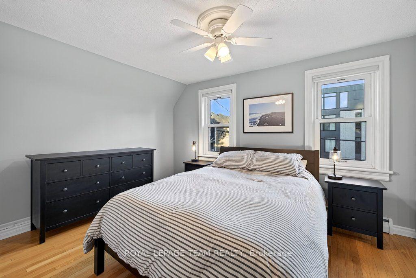
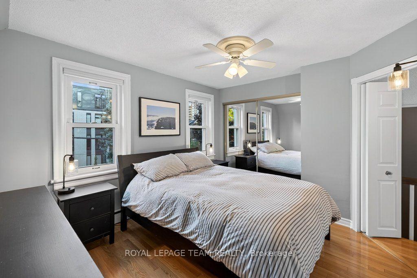
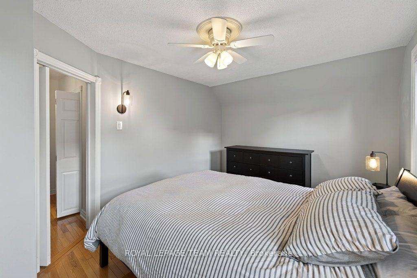
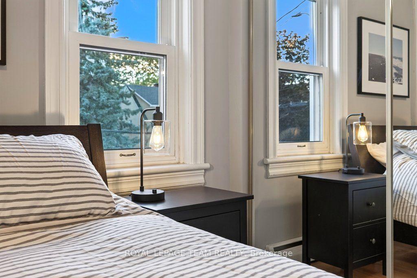
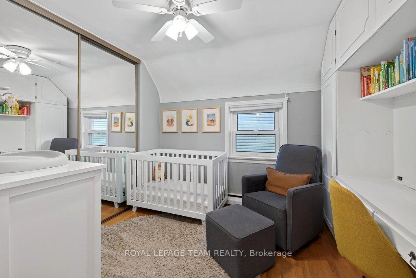
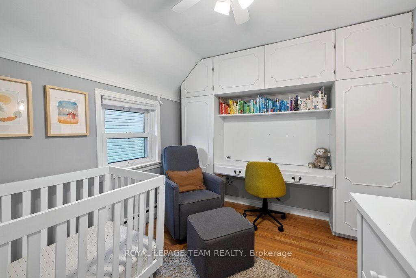
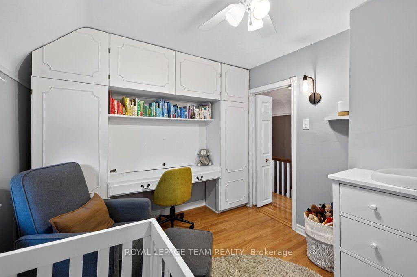
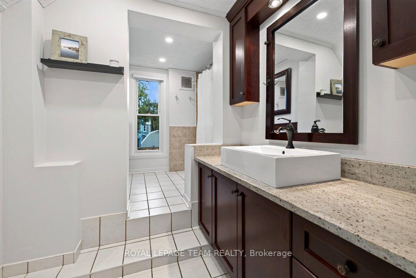
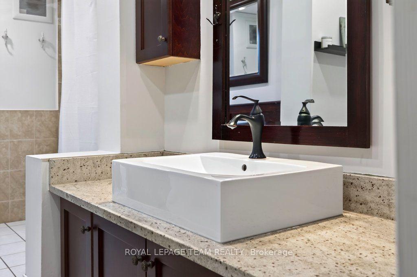
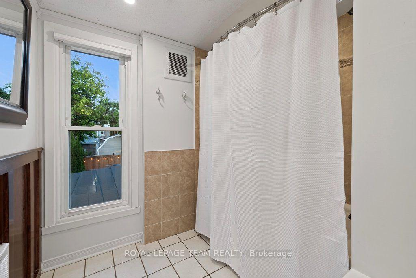
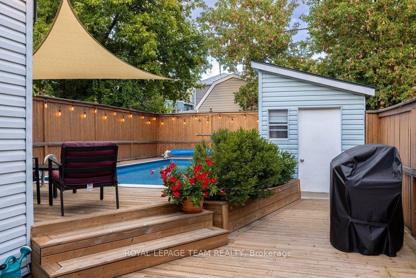
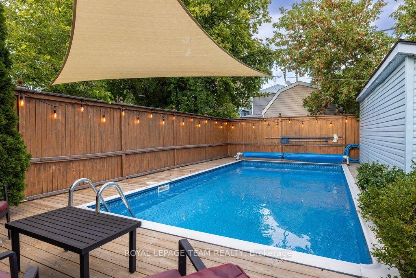
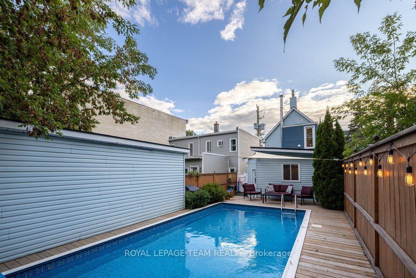
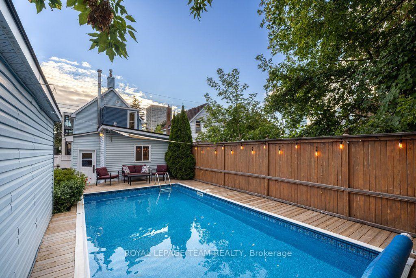
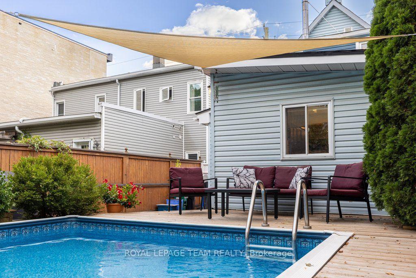
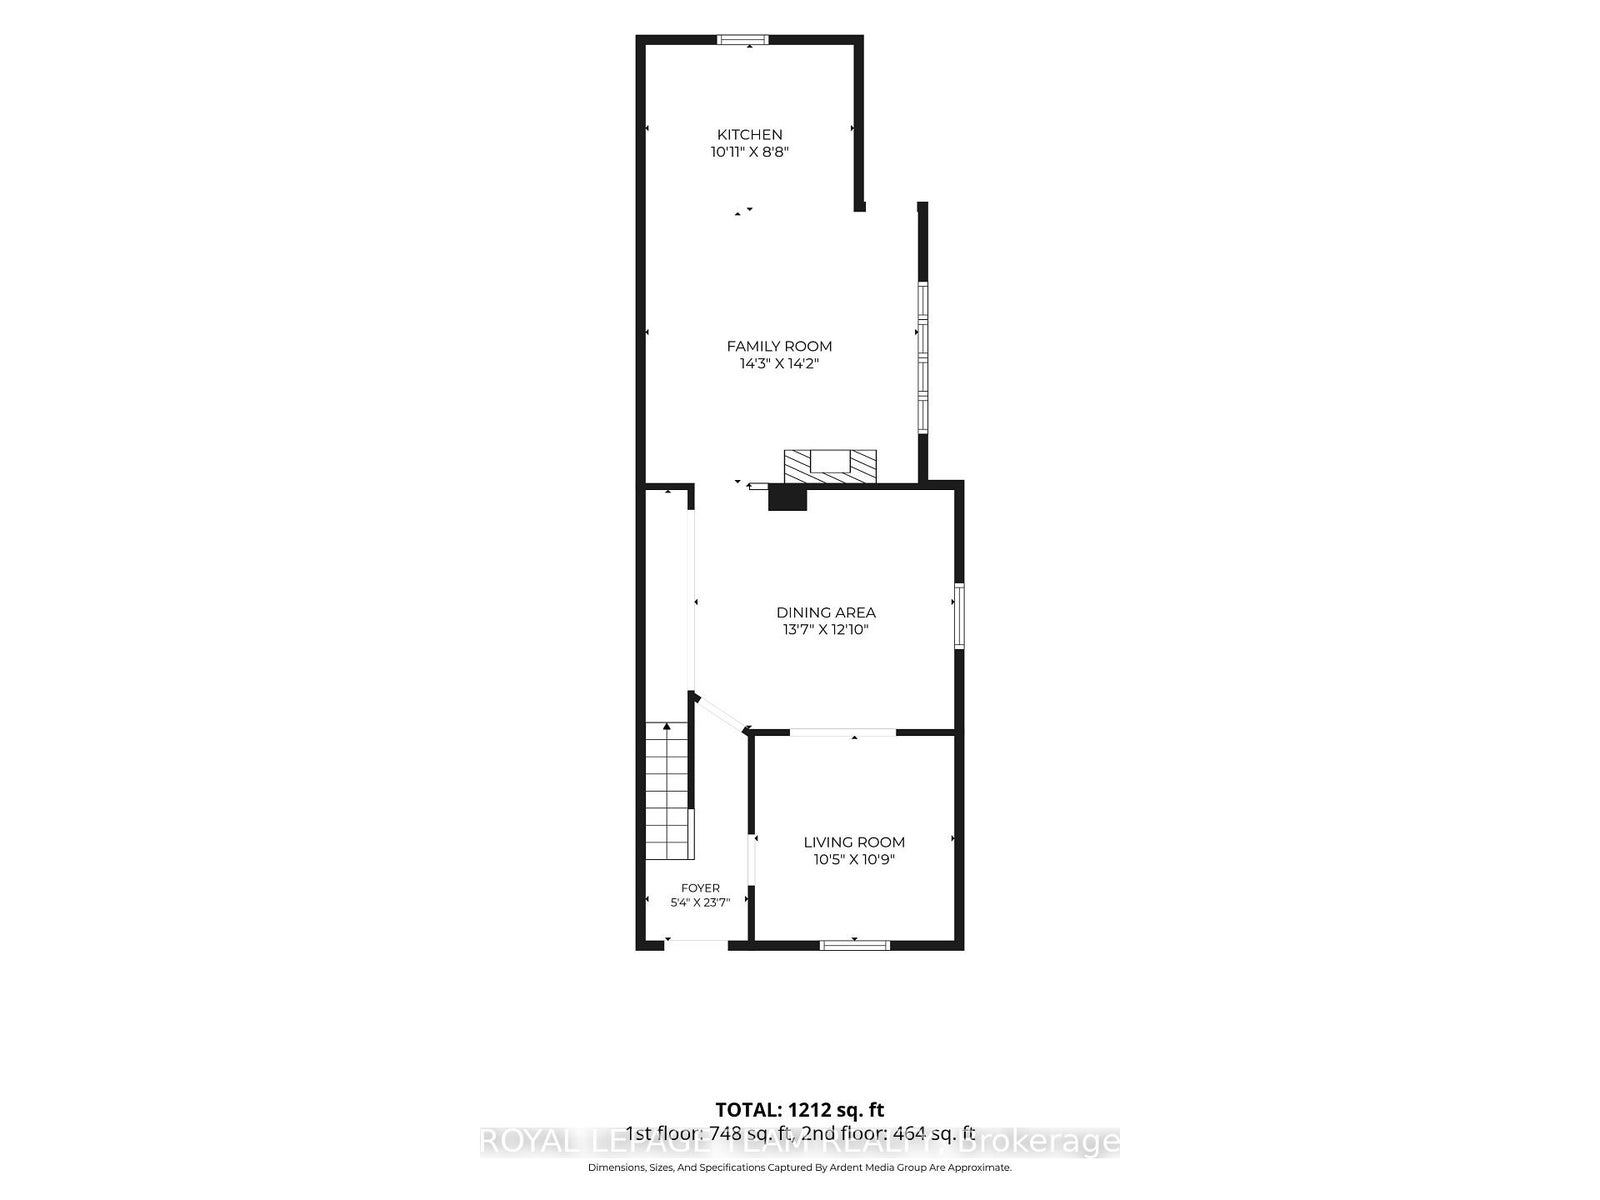
Welcome to 249 Hinchey Ave, a charming private oasis tucked away in vibrant, highly sought-after Hintonburg. Step out your front door and walk to local boutiques, top-rated eateries, the LRT, City Centre, and scenic Ottawa River bike paths.Inside, this character-filled home features hardwood floors across both levels and the staircase, plus low-maintenance vinyl windows. The open, entertainment-ready main floor centers around a cozy gas fireplace and a clever hidden bar area. The custom kitchen impresses with beautiful cabinetry, granite countertops, under-cabinet lighting, and smart storage organizers. Upstairs, spacious bedrooms offer built-in storage, complemented by a luxurious main bath complete with a deep soaker tub and custom vanity.The backyard is a true urban retreat, featuring a private onground pool with a fresh vinyl liner (2020), privacy fencing, a fantastic storage shed, and a newly built pressure-treated wood deck (2024)-perfect for summer hosting.
Address
249 Hinchey Avenue
List Price
$789,900
MLS® Status
New
Property Type
Residential Freehold
Type of Dwelling
Detached
Style of Home
2-Storey
Transaction Type
Sale
Area
West Centre Town
Sub-Area
4202 - Hintonburg
Region
Ottawa
Bedrooms
2
Bedrooms (Total)
2
Rooms Above Grade
3
Bathrooms
1
Floor Area
1100-1500 Sq. Ft.
Lot Size Source
MPAC
Lot Depth
96.18
Lot Size Units
Feet
Lot Width
25.97
Parcel Number
040940129
Occupant Type
Owner
Cross Street
Scott and Hinchey
Approx. Age
100+ Years
MLS® Number
X13795192
Listing Brokerage
ROYAL LEPAGE TEAM REALTY
Basement Area
Exposed Rock, Half
Postal Code
K1Y 1L9
Posession Details
TBD
Parking
Private
Parking Places (Total)
2
Parking Spaces
2
Tax Amount
$5,266.00
Tax Year
2026
Interior Features
Water Heater Owned
Central Vacuum
No
Family Room
Yes
Ensuite Laundry
No
Special Designation
Unknown
Standard Status
Active
Board Or Association
Ottawa Real Estate Board
Heat Source
Gas
Heat Type
Water
Cooling Features
None
Construction Materials
Vinyl Siding
Direction Faces
East
Fireplace
Yes
Foundation Details
Stone
Garage
No
Garage Type
None
Kitchens Total
1
Kitchens Above Grade
1
Other Structures
Shed
Pool Features
On Ground
Roof
Asphalt Shingle
Tax Legal Description
PT LT 179, PL 88291 , AS IN NS31820 ; OTTAWA/NEPEAN
Waterfront
No
Sewer
Sewer
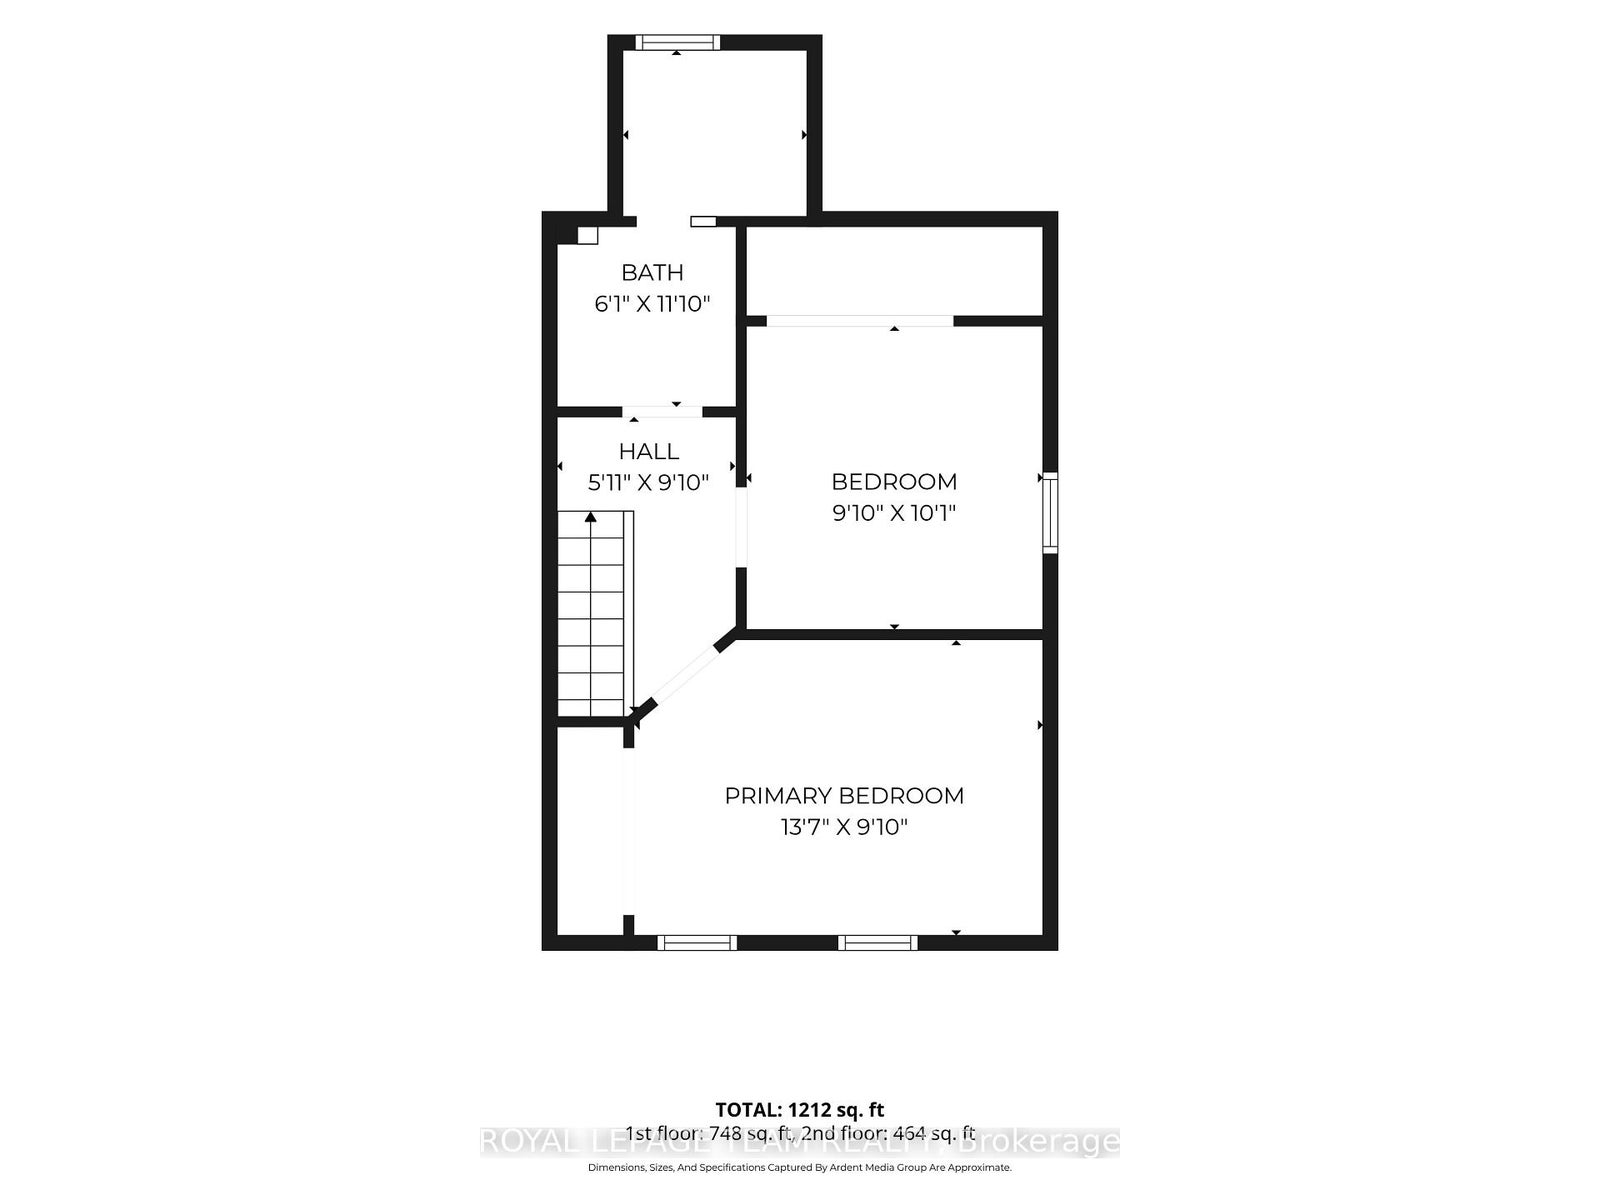
Rooms
| Floor | Type | Dimensions | Features |
|---|---|---|---|
| Main | Living Room | 3.19 x 3.27 Meters | |
| Main | Dining Room | 4.15 x 3.91 Meters | |
| Main | Family Room | 4.35 x 4.32 Meters | |
| Main | Kitchen | 3.32 x 2.65 Meters | |
| Second | Primary Bedroom | 4.14 x 2.99 Meters | |
| Second | Bedroom 2 | 3.01 x 3.08 Meters | |
| Second | Bathroom | 1.86 x 3.62 Meters |
Open Houses
- September 20, 2:00 PM - 4:00 PM